portfolio & case studies
EXPERT BUILDERS BASED IN SHREWSBURY
BH Grasham Ltd has diligently cultivated a stellar reputation throughout Shrewsbury and its neighbouring regions. From initial inspection to final completion, we oversee every project, ensuring timely delivery within your budget. Your satisfaction is our foremost priority, whether it involves minor property upkeep or major works be sure to view our list of building services.
Explore our wide range of successfully completed projects listed below. For any inquiries or expert advice, feel free to reach out to our professionals.



Extension case study:
Where? Shrewsbury
When? 2021/22
Description of the works:
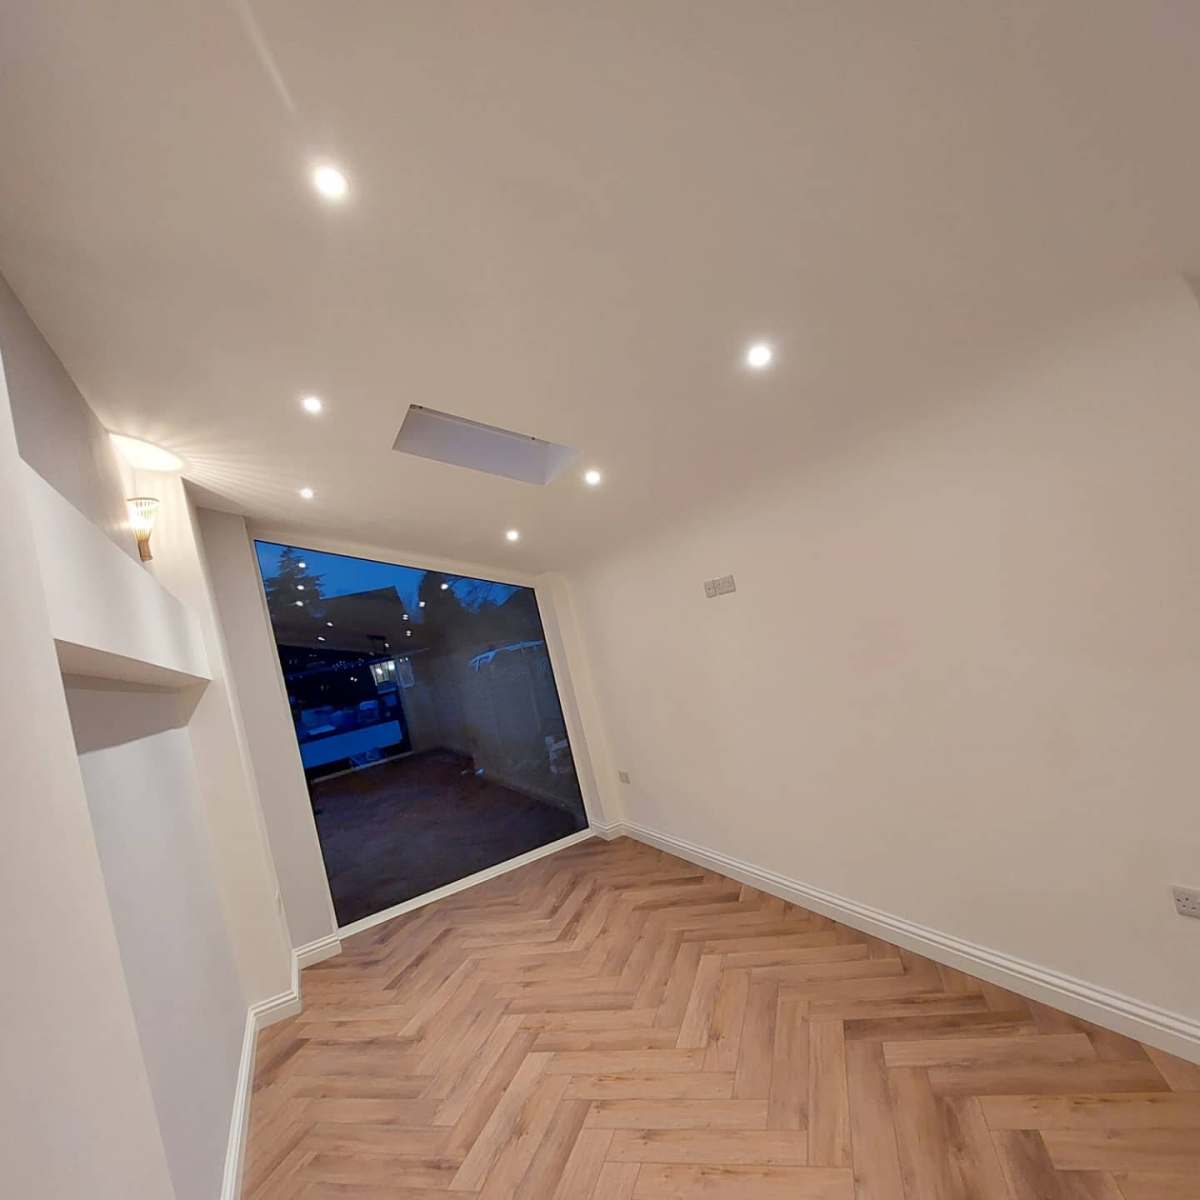
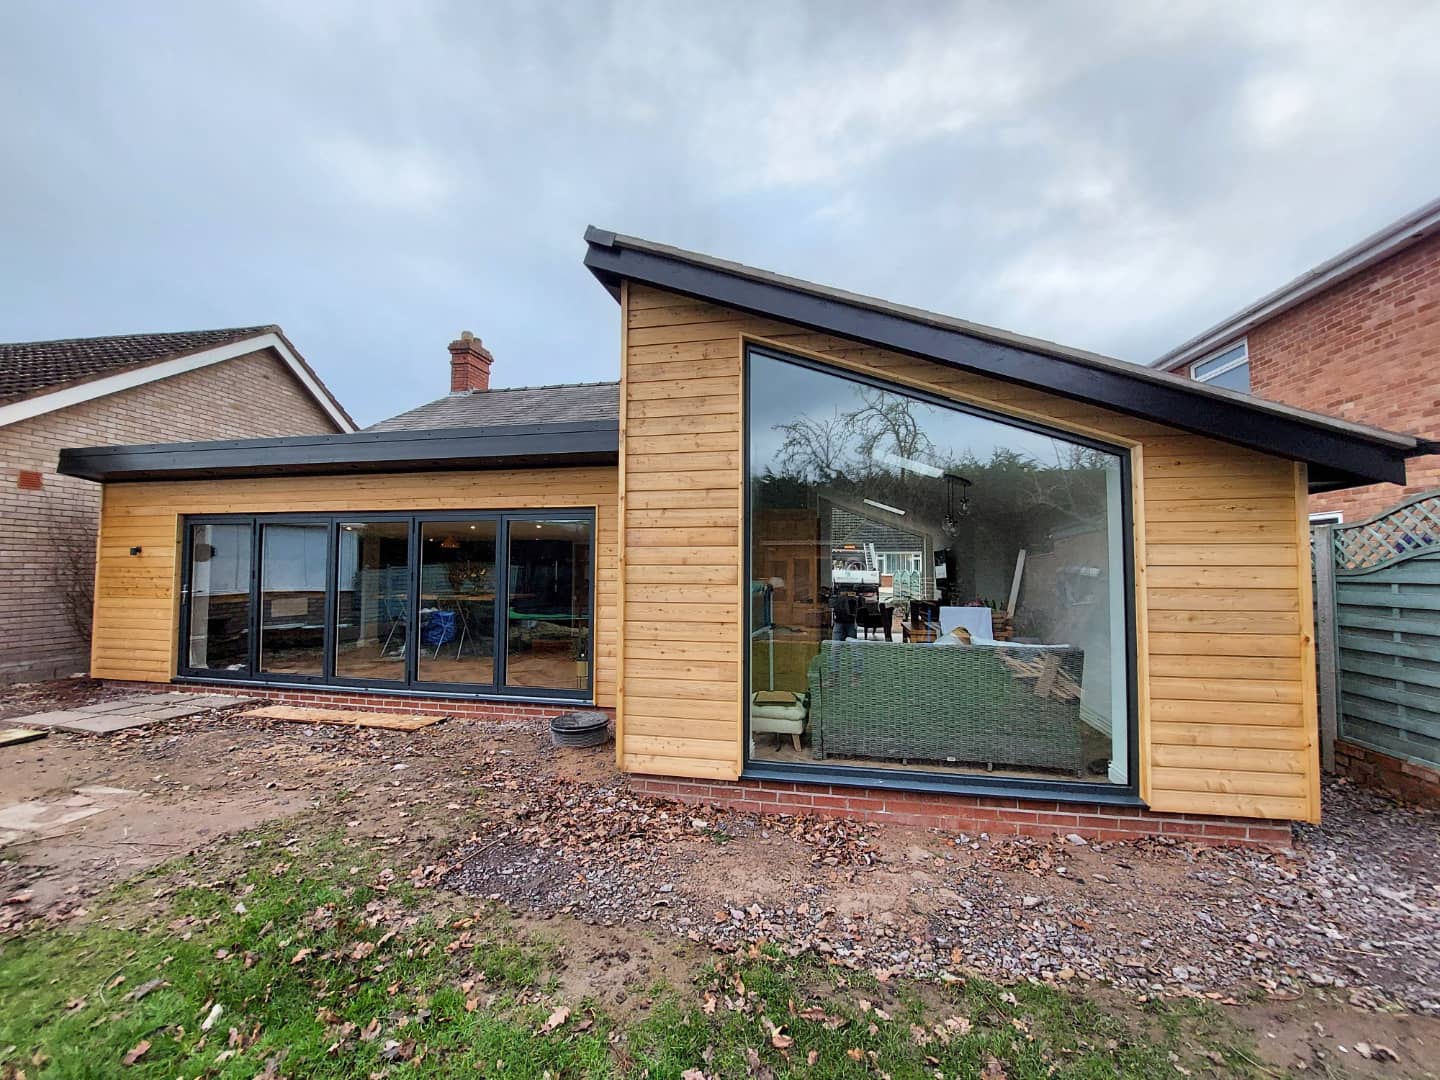
The existing cottage like many had low ceiling heights throughout which posed a design difficulty, thankfully the architect who we work alongside often had the vision to incorporate a reverse sloping flat roof into a back gutter. This allowed the ceiling height to increase dramatically beyond the structural beam set in the floor height of the existing property.
Three beams were used in the structure to create the new open spaces, these spaces would become our favourite kitchen design to date and a dining/day room with a ceiling height of over three metres – a stark contrast from the two metre height in the old areas of the cottage. The new shaker kitchen, herringbone lvt flooring, oak doors and mdf mouldings were all supplied by our trusted go to supplier Howdens which finished the interior of this build perfectly. Siberian larch cladding and composite slate tiles complimented the aluminium anthracite windows and bifold door to complete the exterior.




Renovation case study:
Where? Shrewsbury
When? 2022/23
Description of the works:
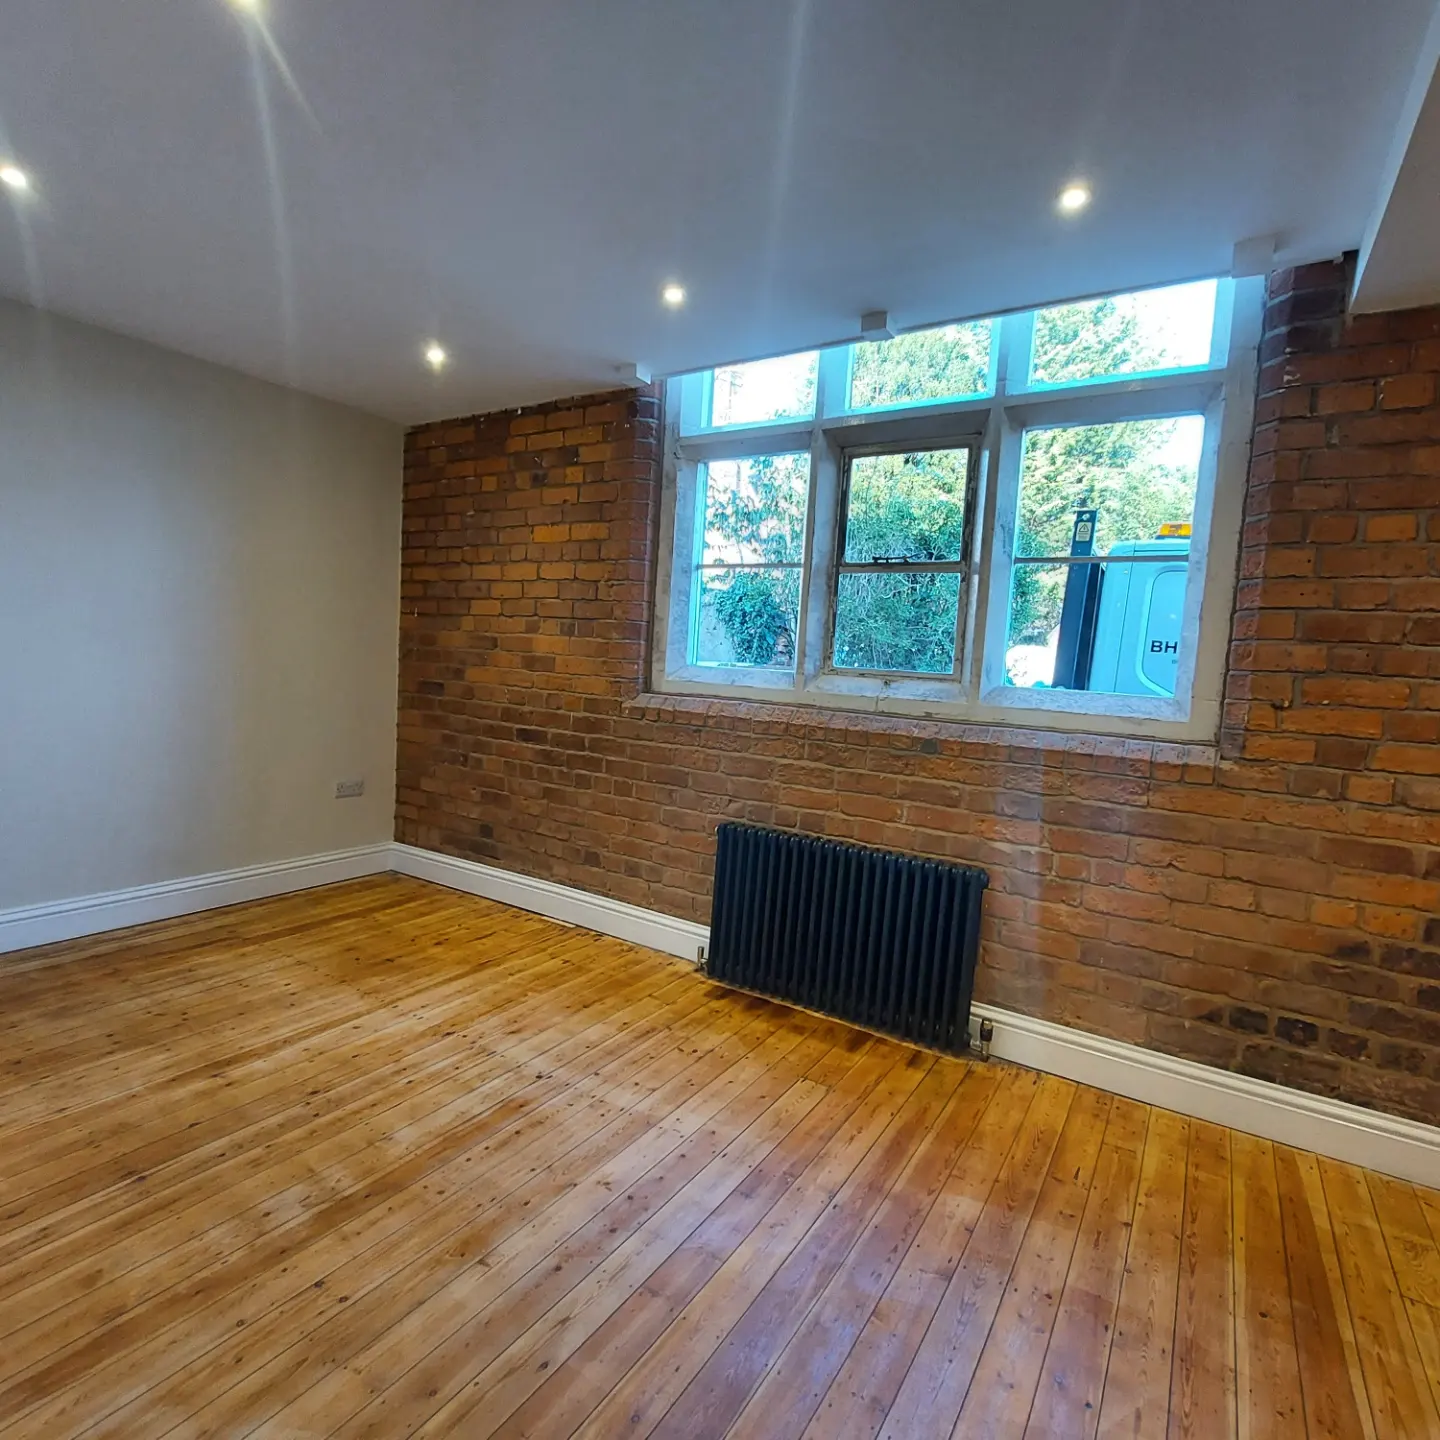
An old school building split into two dwellings and originally renovated decades ago fell into a state of needing serious renovation works to bring it back to its former glory. The roof was part stripped and had been leaking heavily so we completed a re roof of the property first.
Once water tight we stripped back the entire building and started again increasing the levels of insulation and fitting a new plumbing system throughout along with a complete rewire. The house was reboarded and plastered with new mouldings and doors throughout but retaining as many character features as possible in the process.
The original school floors were discovered under old carpet and we decided to sand back and re varnish the floors along with repairing the parquet in the kitchen to retain character. A new kitchen, windows, bathrooms and days of repointing with lime mortar and many other small jobs and the renovation was completed.
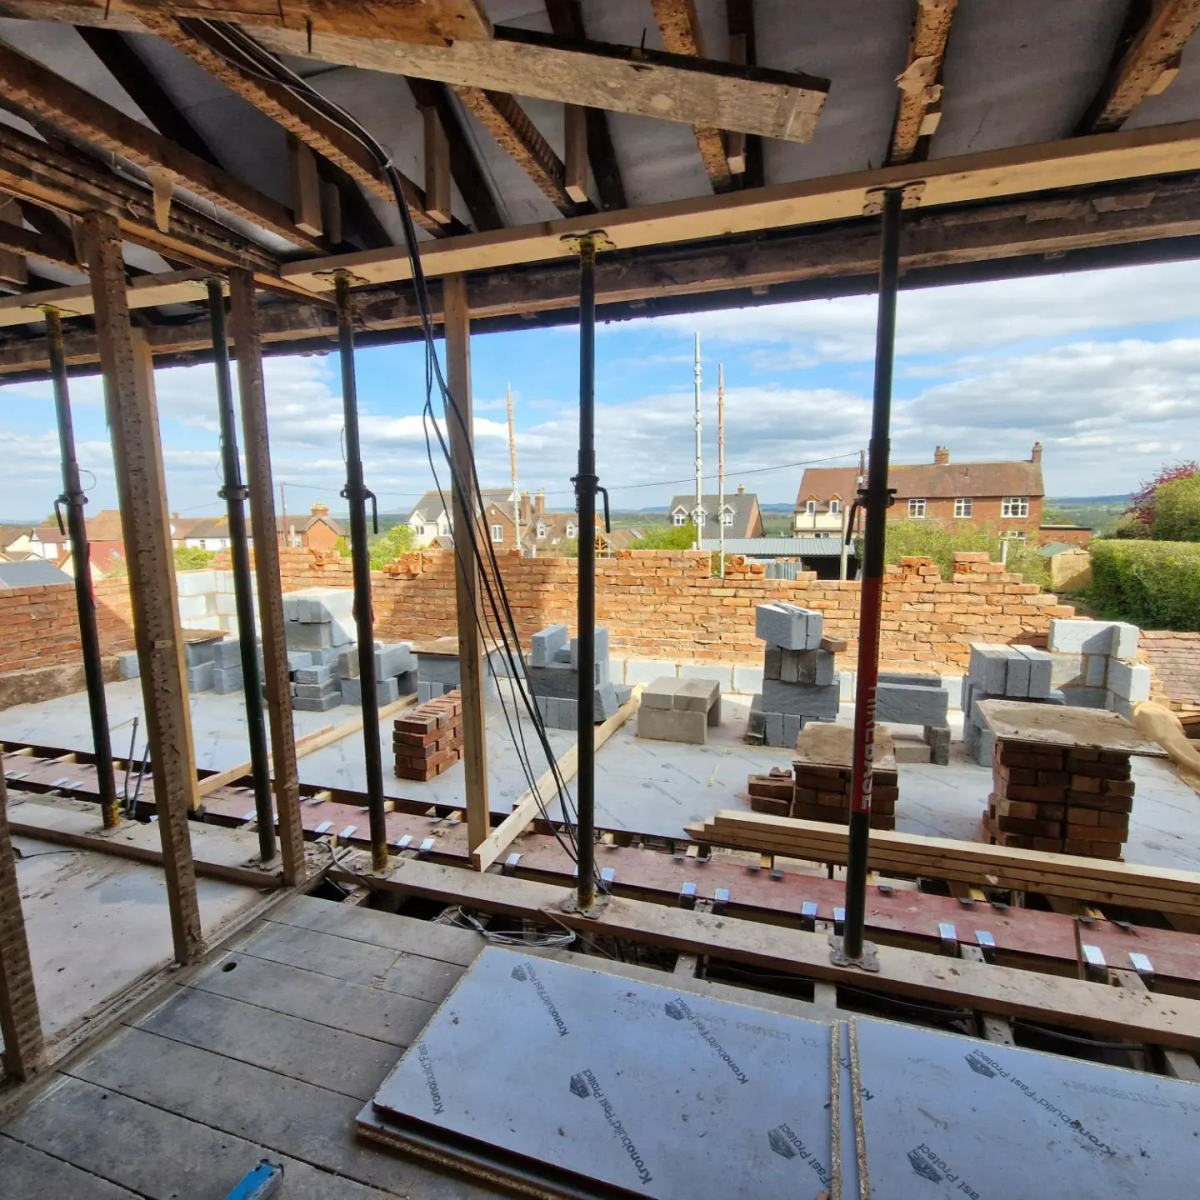


Alteration case study:
Where? Shropshire
When? 2019/20/21/22/23/24
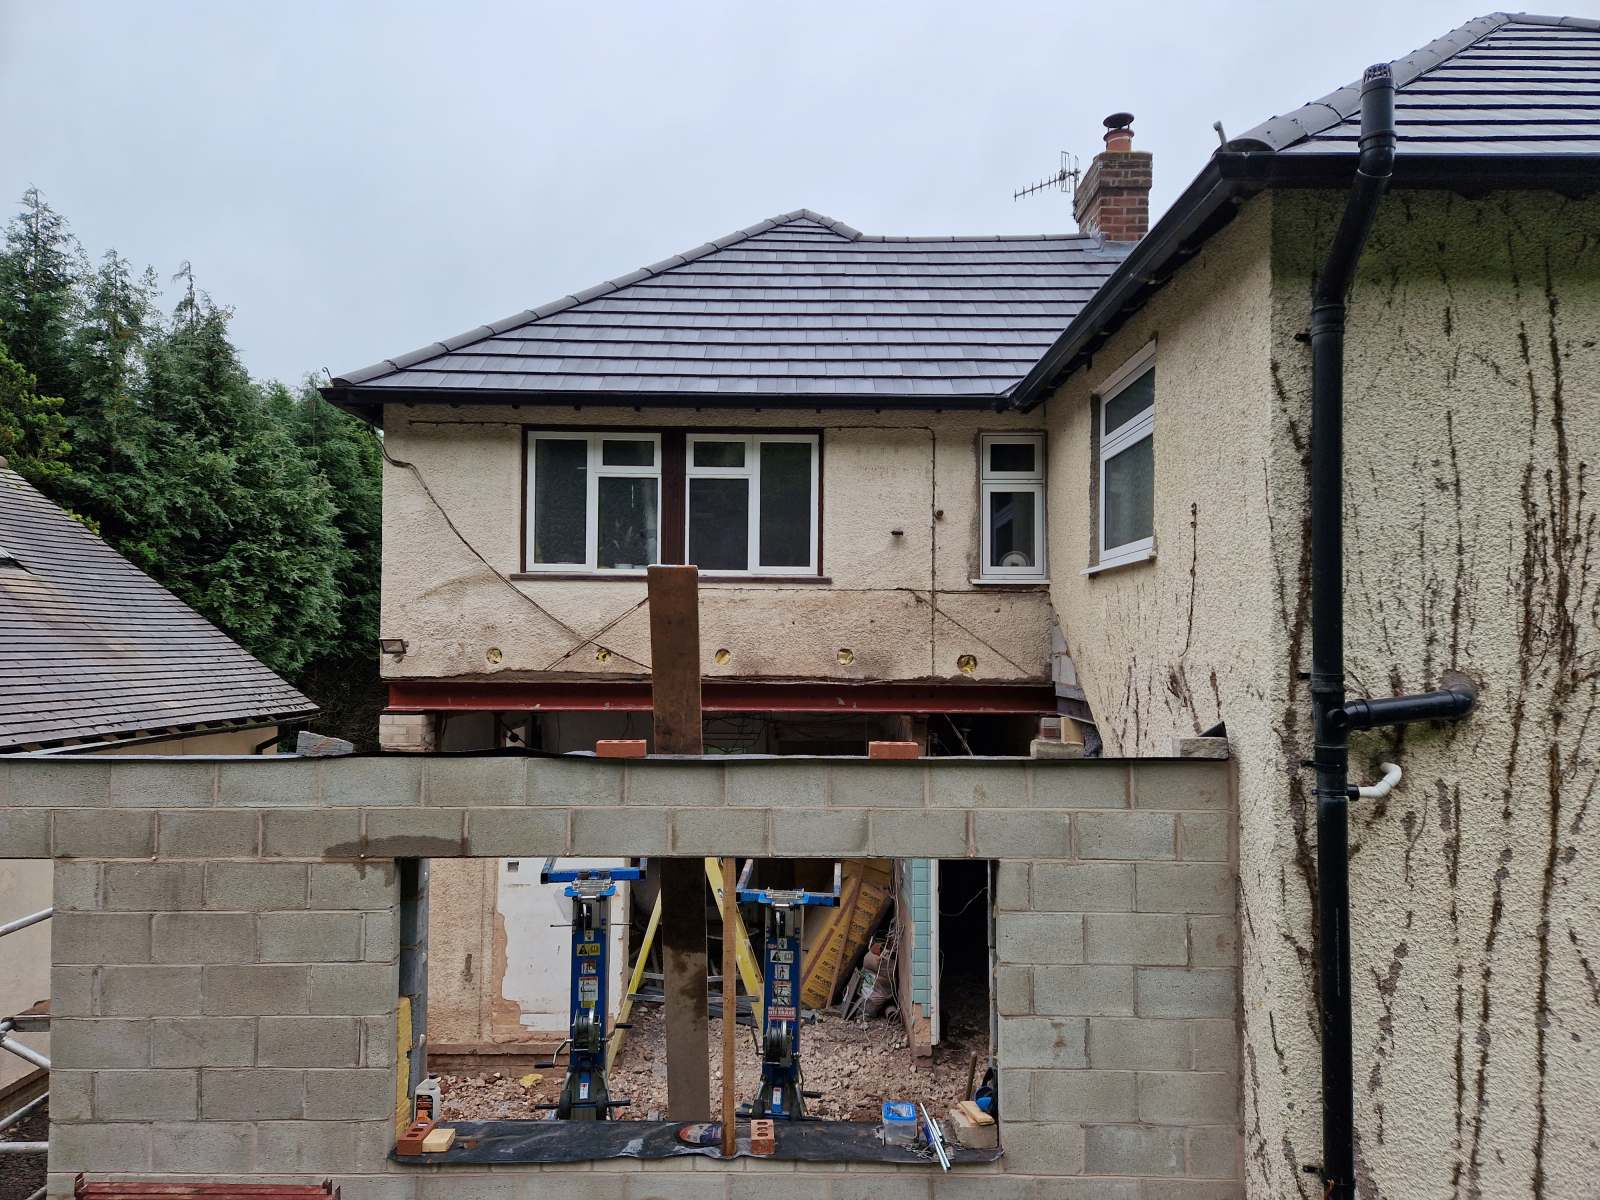
We simply love carrying out structural alterations, always over seen and led by Ben we use the old belt and braces method of props and pins or ‘needles’ as they are known within the trades- The more complicated the better! all of our steel work is fabricated and supplied locally. If you would like an alteration but are unsure where to begin then organise a site visit with us and we can talk you through the process of finding an engineer that we recommend and navigating building regulations which applies on all structural alterations. We always advise a client to have all steel work built in within the floors and walls as to not see unsightly boxings when complete .